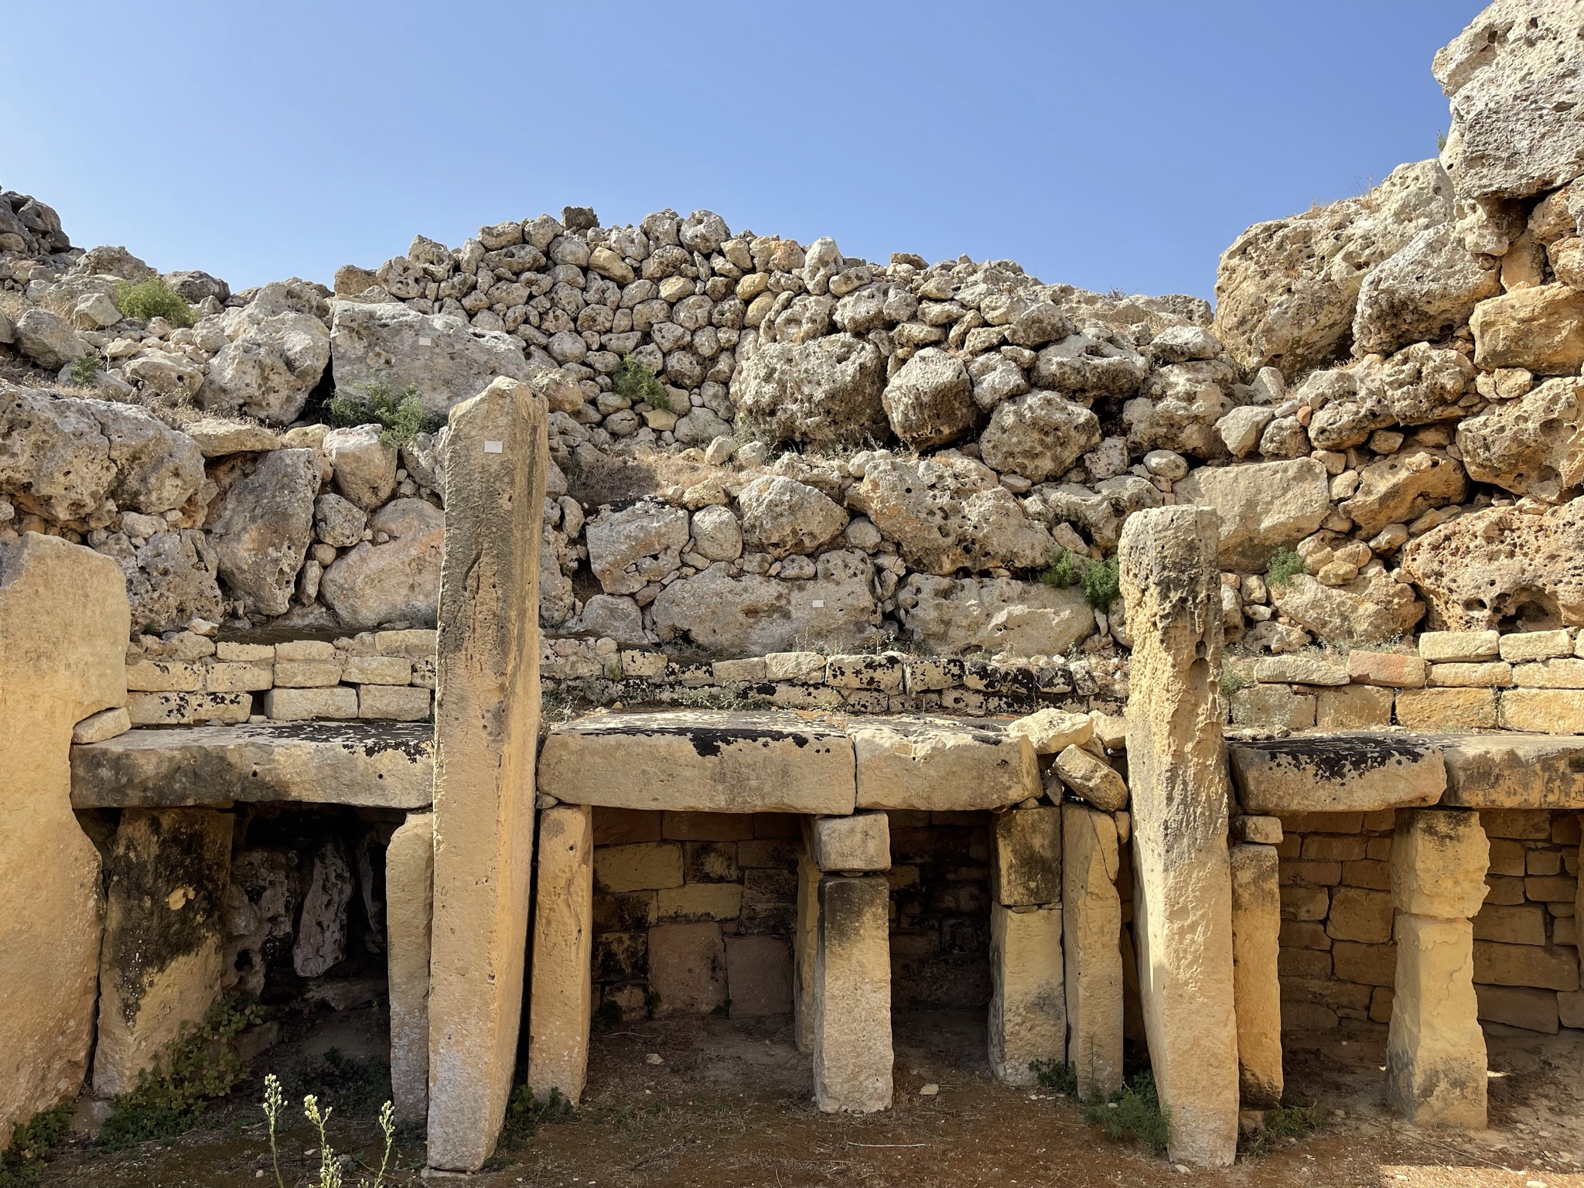
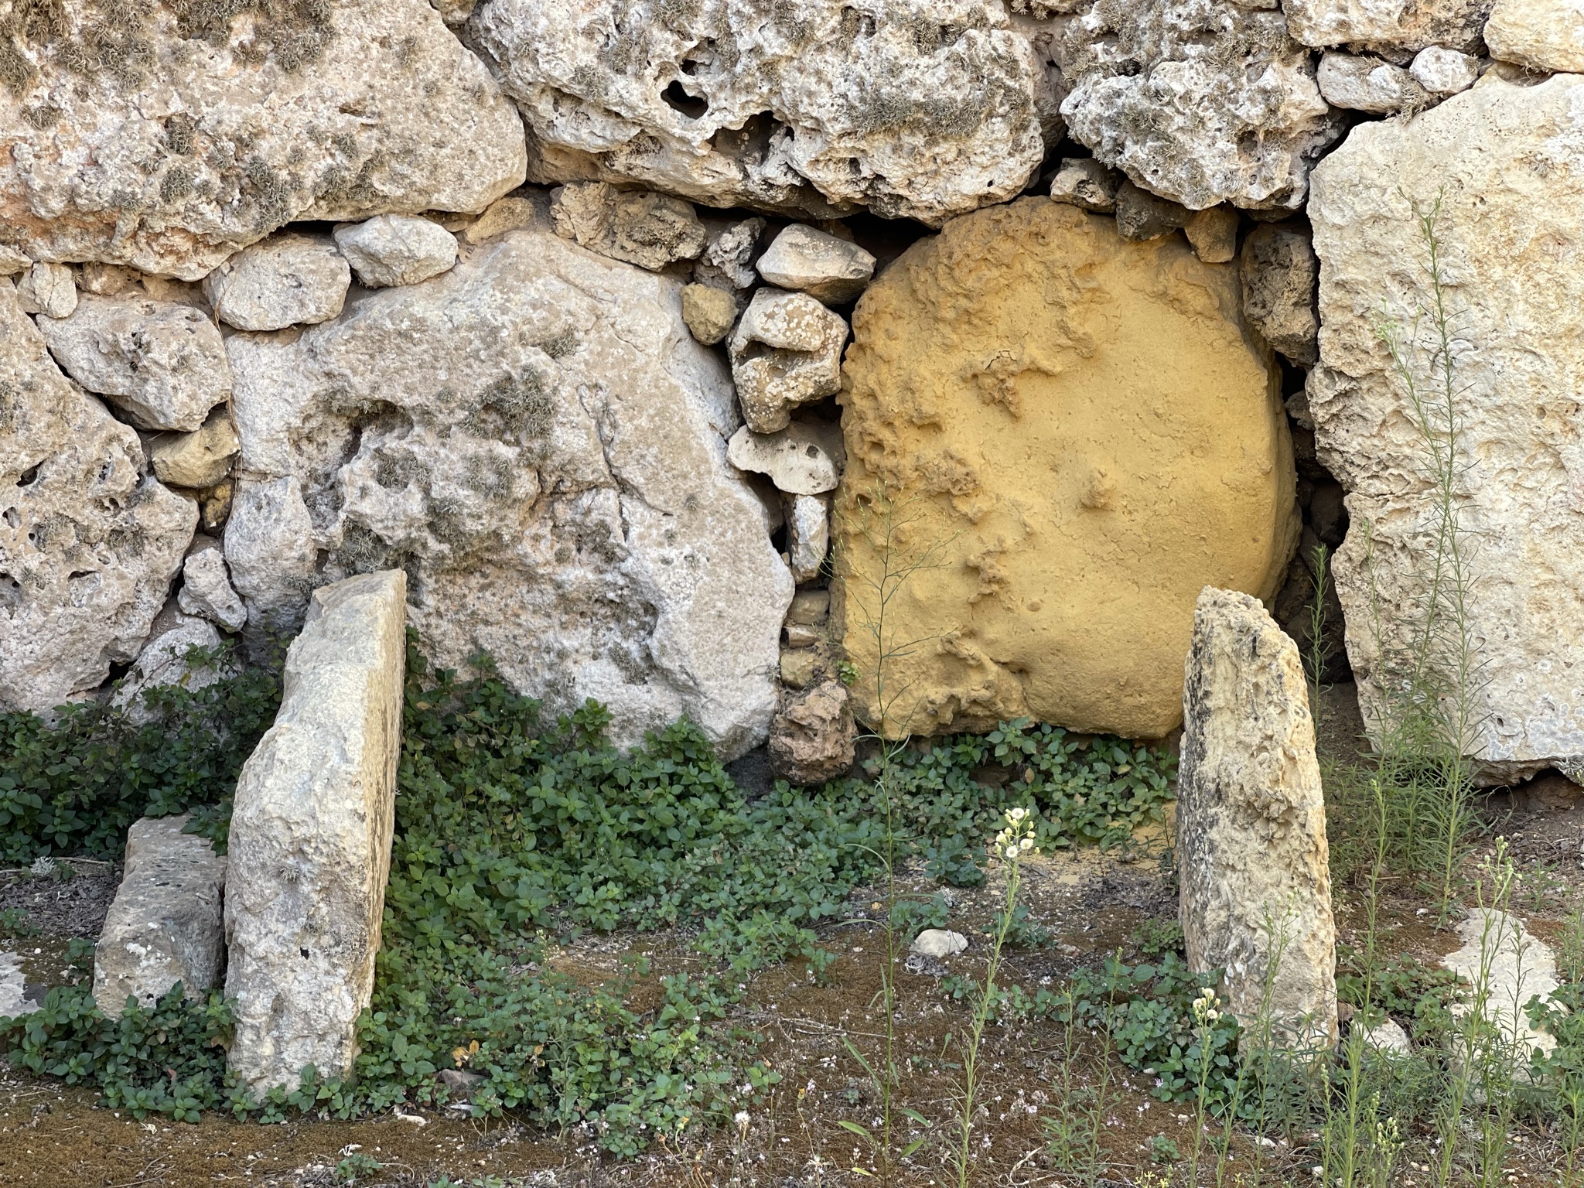
The South Temple
The larger, older temple was built during Malta's early temple-building phase. Five apses open from a central axis.
Ġgantija belongs to a world so old that Malta's written history had not even begun.
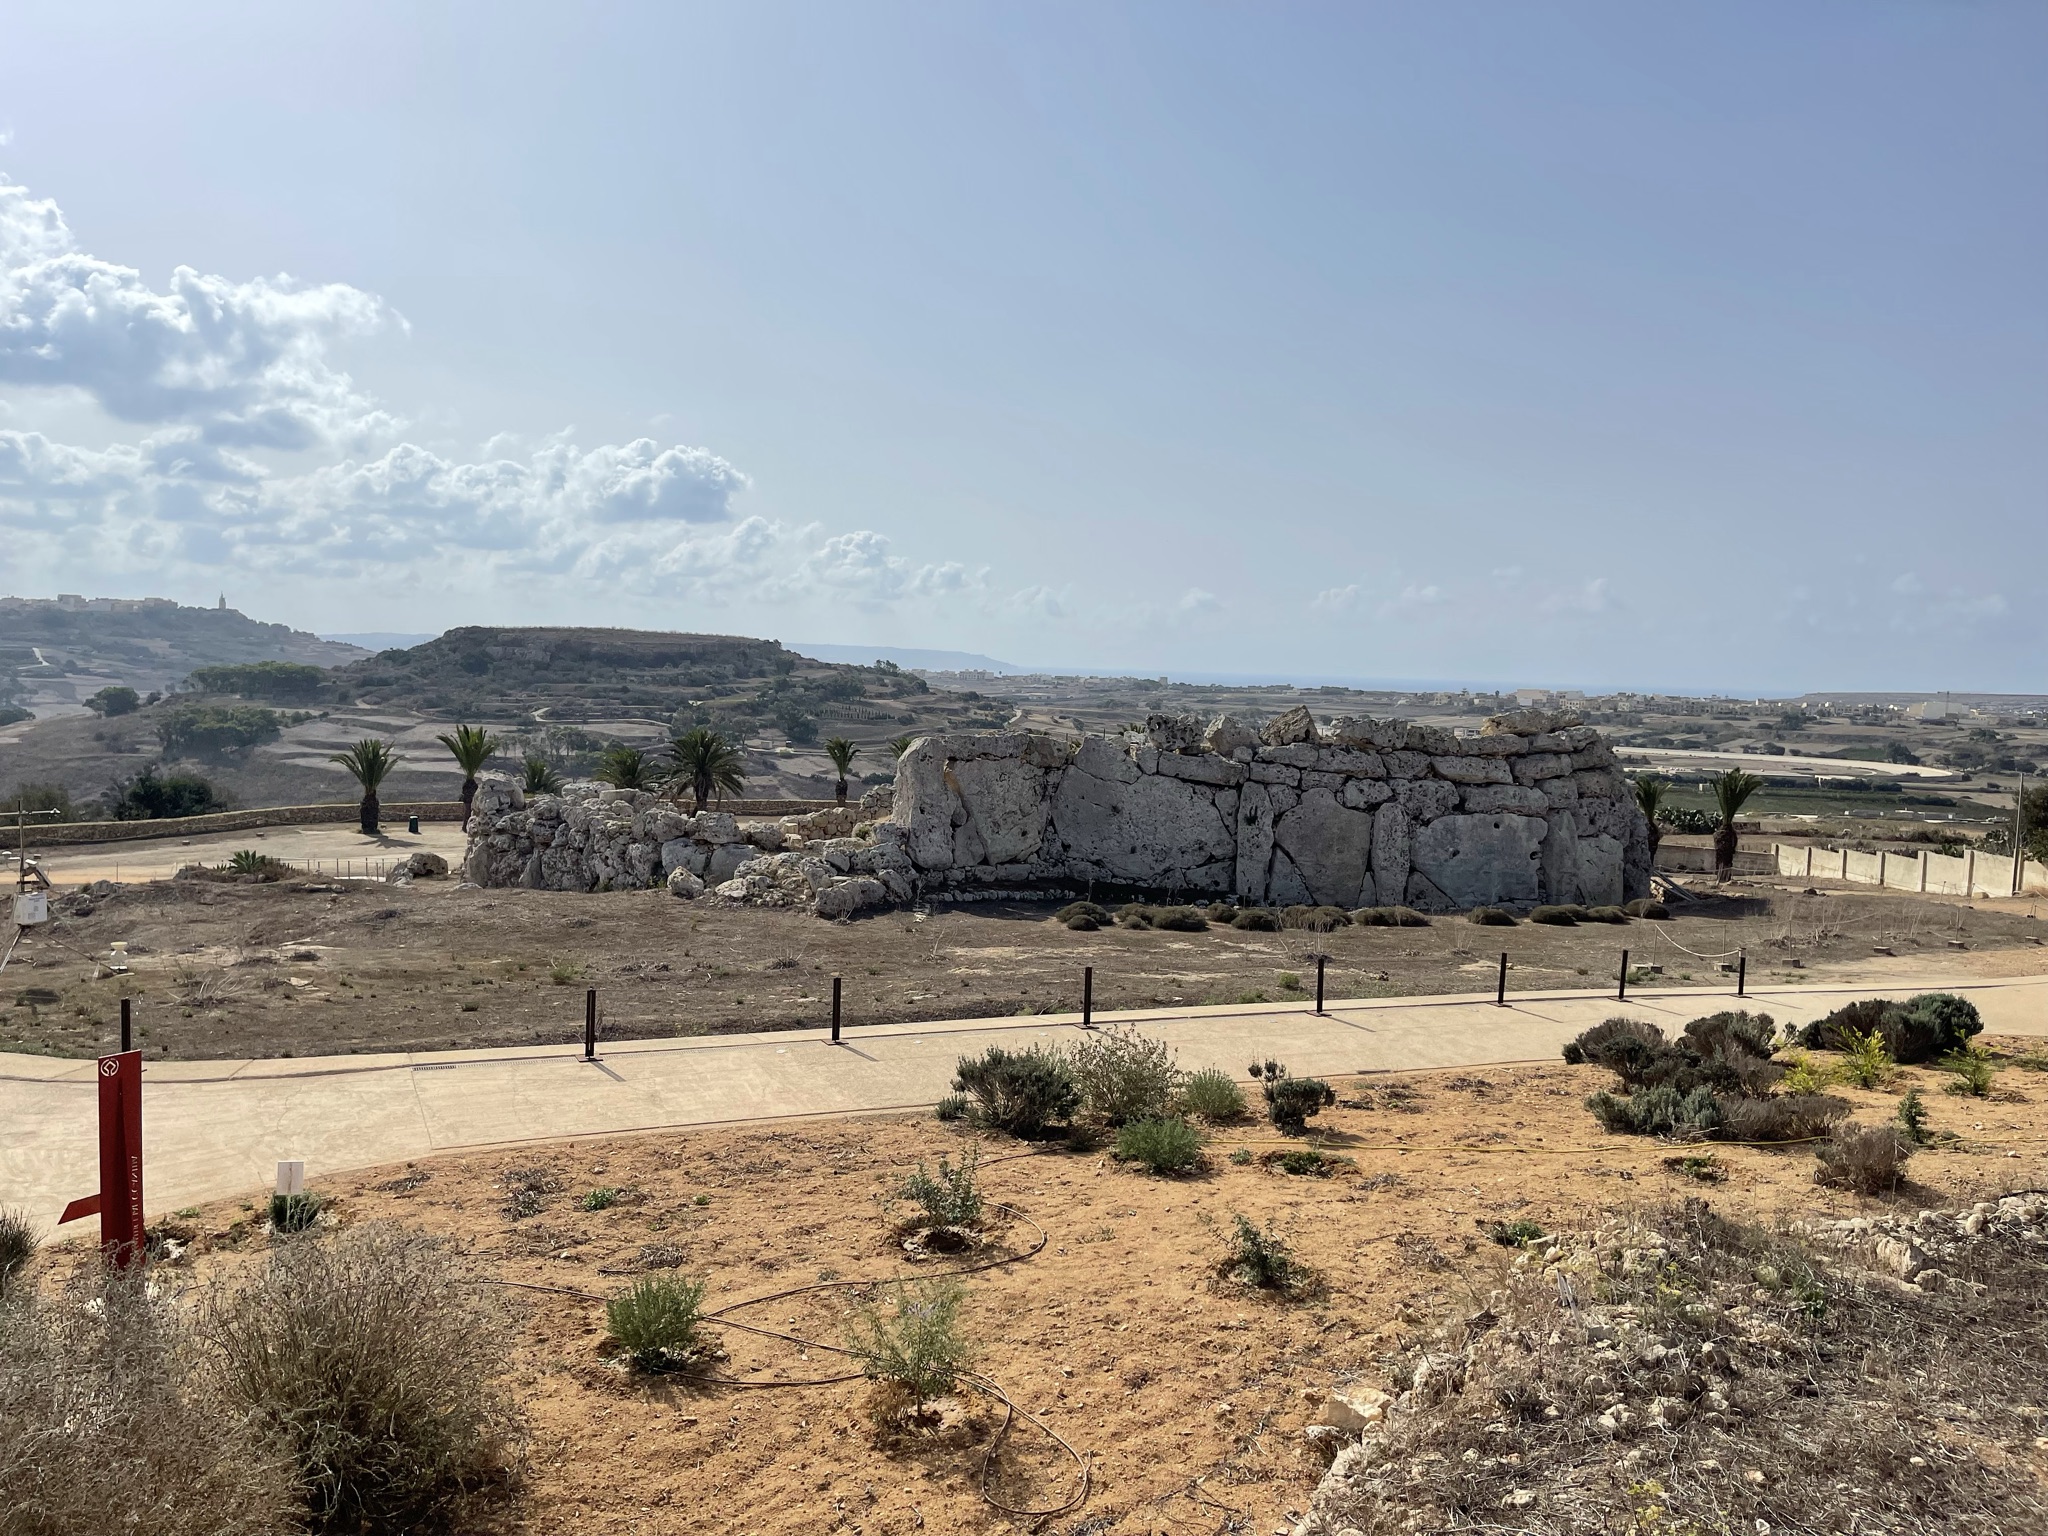
On a ridge above Xagħra, two adjoining megalithic temples sit within one vast outer wall. Construction began around 3600 BC, making Ġgantija one of the world's earliest surviving free-standing stone monuments - roughly a millennium older than Stonehenge.
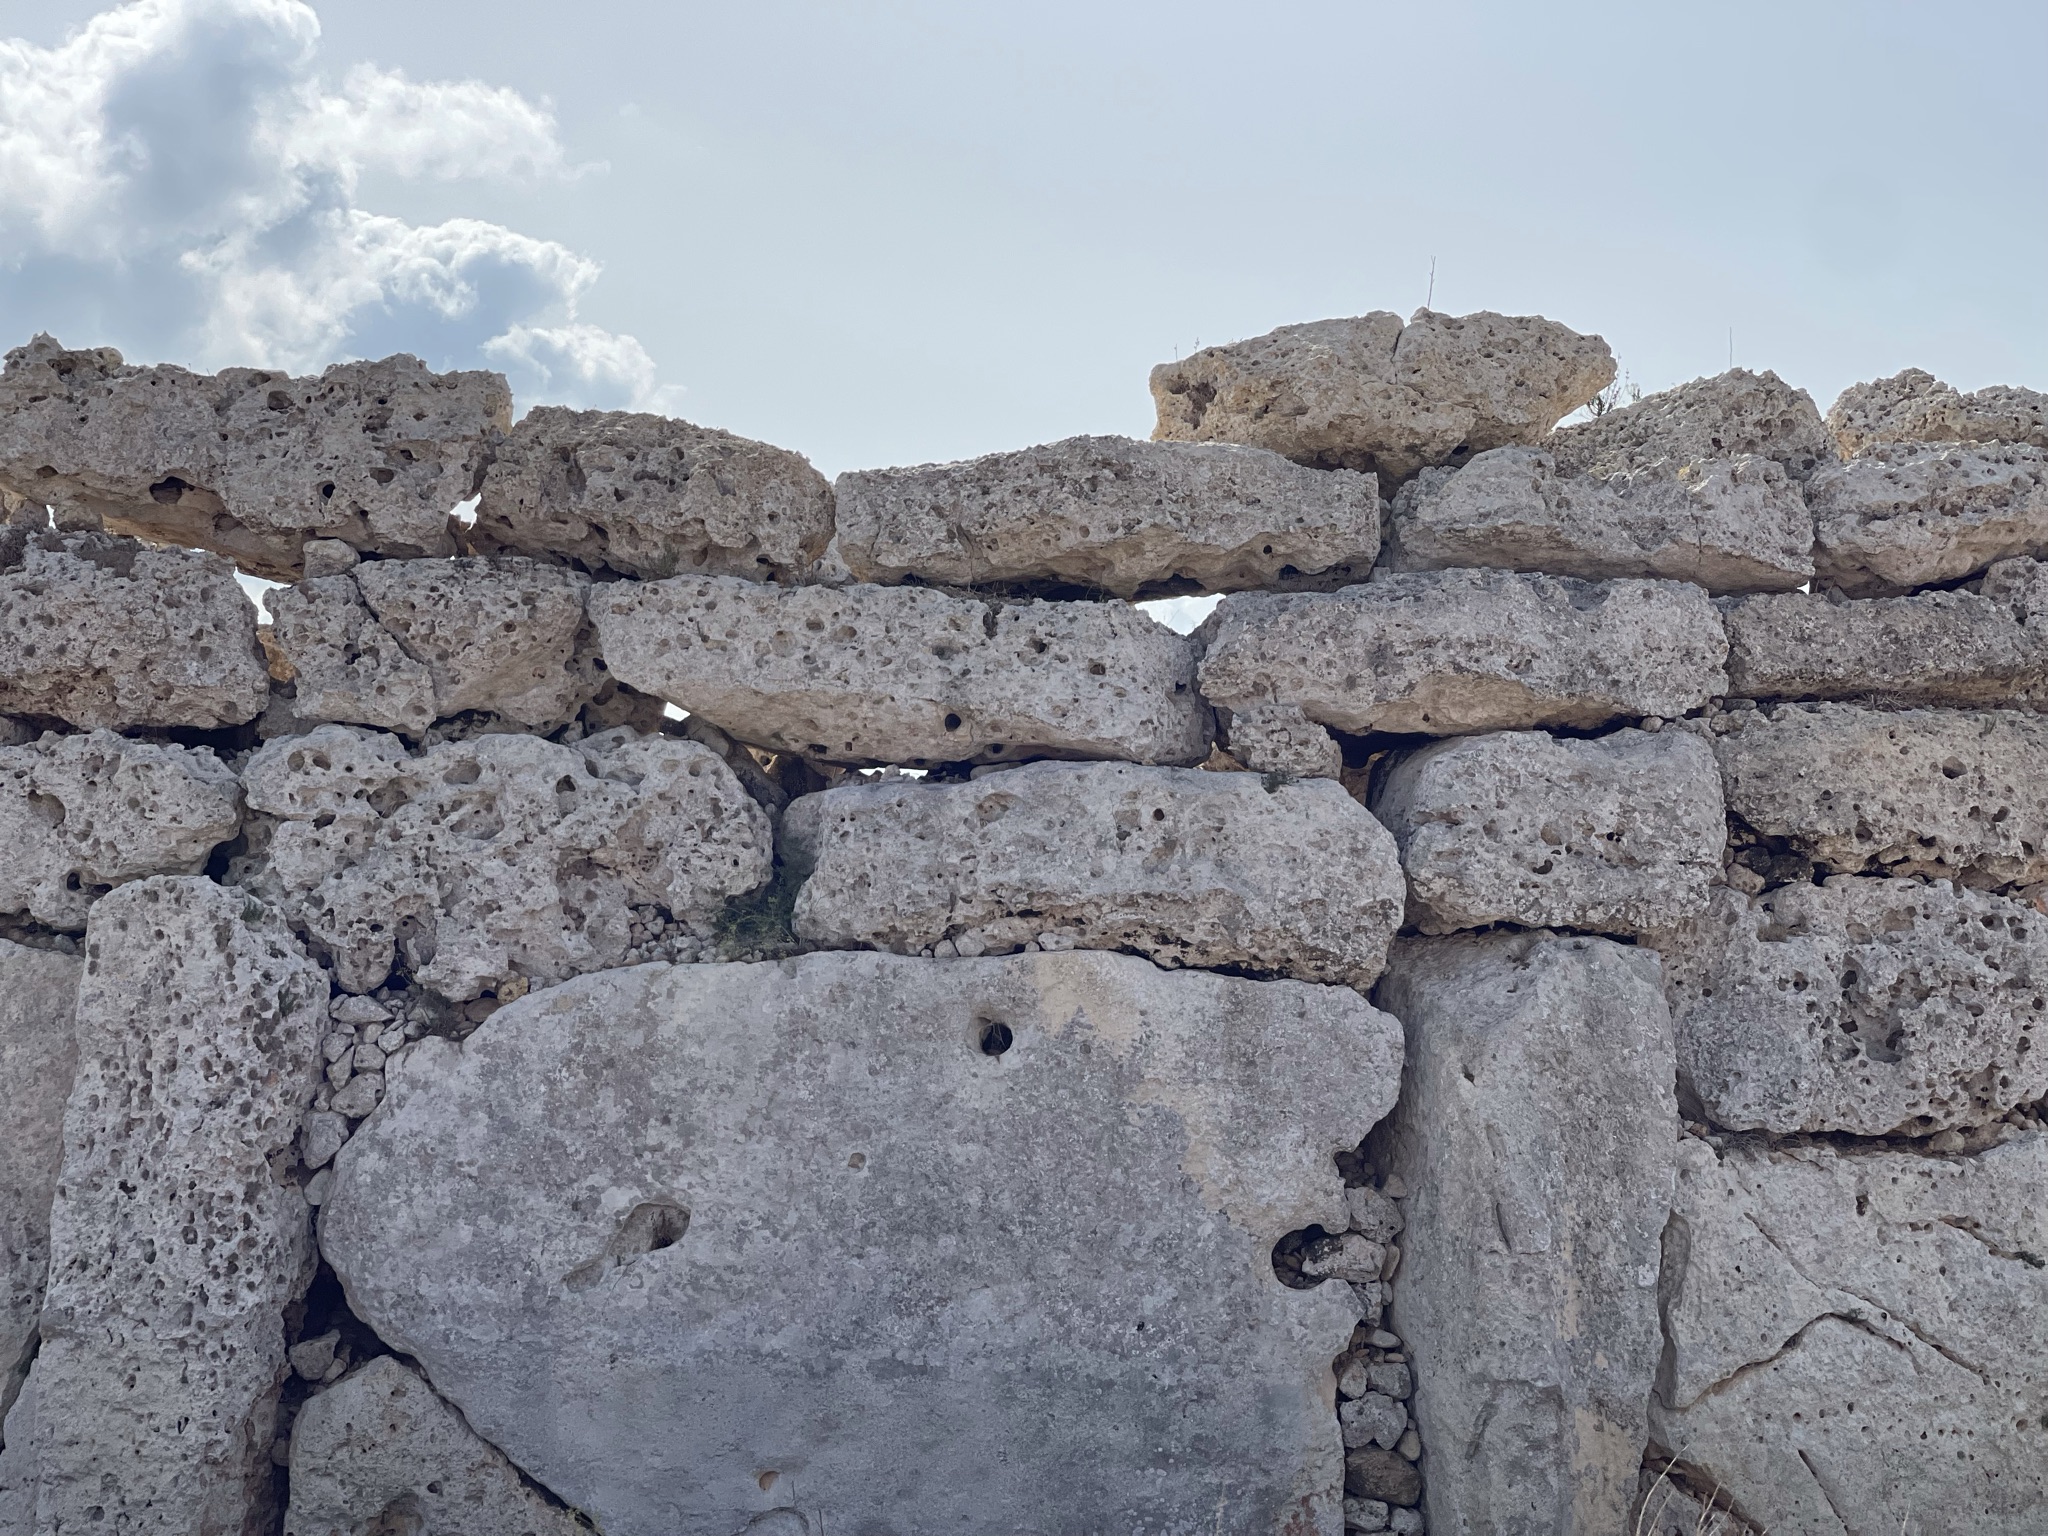
Some coralline limestone blocks exceed five metres and weigh more than fifty tonnes, yet a farming society moved and assembled them without metal tools or wheeled vehicles.
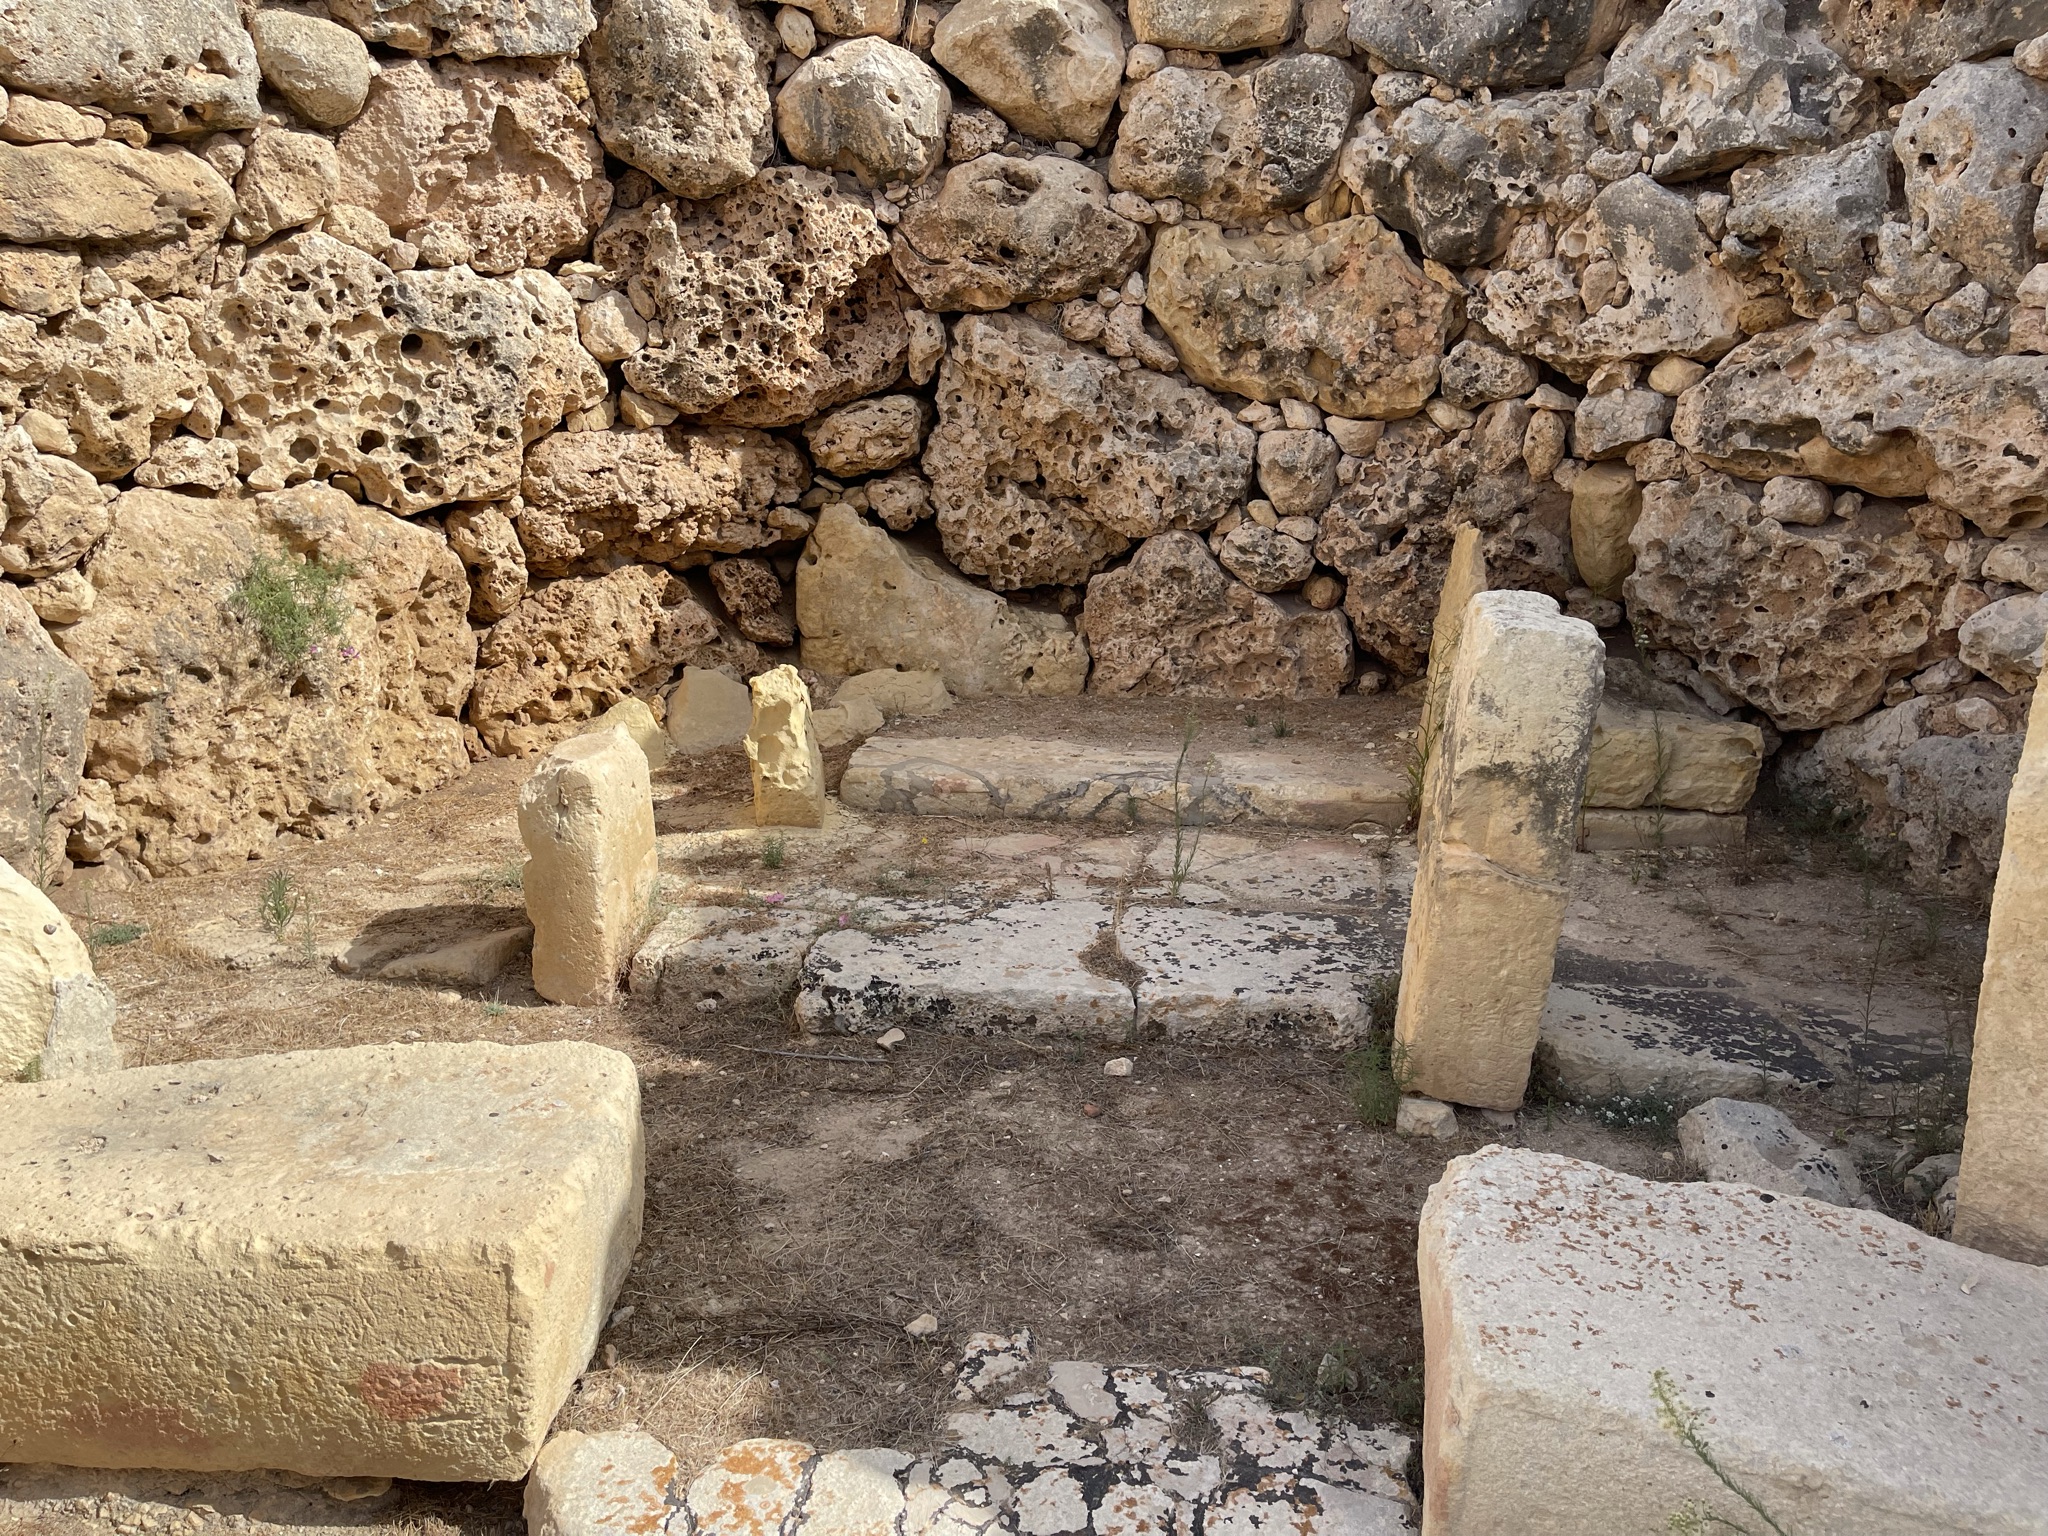
Inside, corridors open into curved chambers with worked thresholds, altars and traces of plaster - reminders that these exposed ruins were once carefully finished spaces.
Ġgantija's story runs from Neolithic temple builders to nineteenth-century clearance, modern archaeology and World Heritage protection.
The larger, older temple was built during Malta's early temple-building phase. Five apses open from a central axis.
A smaller second temple was added beside it within the same monumental enclosure.
Gozo's Chief Civil Officer John Otto Bayer oversaw early clearance of the site, exposing much of the architecture visible today.
UNESCO inscribed Ġgantija, later expanding the designation to Malta's other major megalithic temple complexes.
The present Interpretation Centre opened, placing the temples within Neolithic life and Gozo's wider archaeological landscape.
Ġgantija had already stood for centuries when Stonehenge and Egypt's pyramid tradition emerged. Its Neolithic builders organised labour, moved enormous blocks and engineered complex interiors using stone tools.
Ġgantija comes from the Maltese ġgant, meaning giant. Later generations linked stones this large with giants, although the achievement belongs to the Neolithic communities who built them.
Ġgantija makes more sense as two separate temples wrapped inside one massive outer enclosure.

Each temple has its own entrance and a central corridor flanked by rounded apses. The South Temple is larger; the North Temple is smaller and later.
Curving rooms and narrow passages create a deliberate sequence rather than one open hall. What survives is the stone skeleton of interiors once finished with plaster and, in places, red ochre.
The larger temple follows a five-apse plan. Its thresholds and surviving furnishings make its layout the easiest to read.
The smaller northern temple was added beside the first. Animal bones and ash suggest ceremonial activity, though the exact rites remain uncertain.
The shared enclosure uses huge blocks of hard coralline limestone; several exceed five metres and some weigh more than fifty tonnes.
The architecture points strongly to ceremonial use, but no written record explains the beliefs or rites behind it.
Monumental scale, repeated apsidal plans, altars, animal remains, ash and controlled routes through the chambers all point away from ordinary domestic use and towards ceremonial activity.
The temples were probably roofed and plastered, while traces of red ochre suggest interiors once looked far more finished than the exposed limestone does today.
No texts survive, so we do not know the names of deities or the exact rites performed here. Animal offerings, feasting, ancestor rites and fertility symbolism have all been proposed, but none can be confirmed.
The safest conclusion is that Ġgantija was a centre of exceptional communal importance. Its construction demanded planning and labour far beyond a household, creating a permanent setting for gathering, ritual and shared identity.
The builders matched stone to purpose: hard coralline limestone for strength, softer Globigerina limestone for more refined interior work.
The site takes about an hour. Starting with context makes the stones much easier to read outside.
Understand the society that built Ġgantija before walking into the monument.
The larger structure gives the clearest view of the classic Maltese temple plan.
The smaller North Temple works best as a direct comparison with its neighbour.
The outer enclosure is where the engineering becomes visceral.
My photographs from the complex, plus an aerial view and a nineteenth-century image after its early clearance.