An elite residence
An urban house develops within Roman Melite, with mosaics, painted walls, water systems and imported marble sculpture.
The Domvs Romana is one of Malta's rare places where Roman history feels domestic rather than monumental.
Only part of the townhouse survives, but its mosaics, peristyle, wall decoration, tableware and marble portraits point to an owner at the highest level of Roman society in Malta.
The house stood within ancient Melite, centred on present-day Mdina and Rabat. The surviving entrance, peristyle and triclinium represent only a fraction of the original residence.
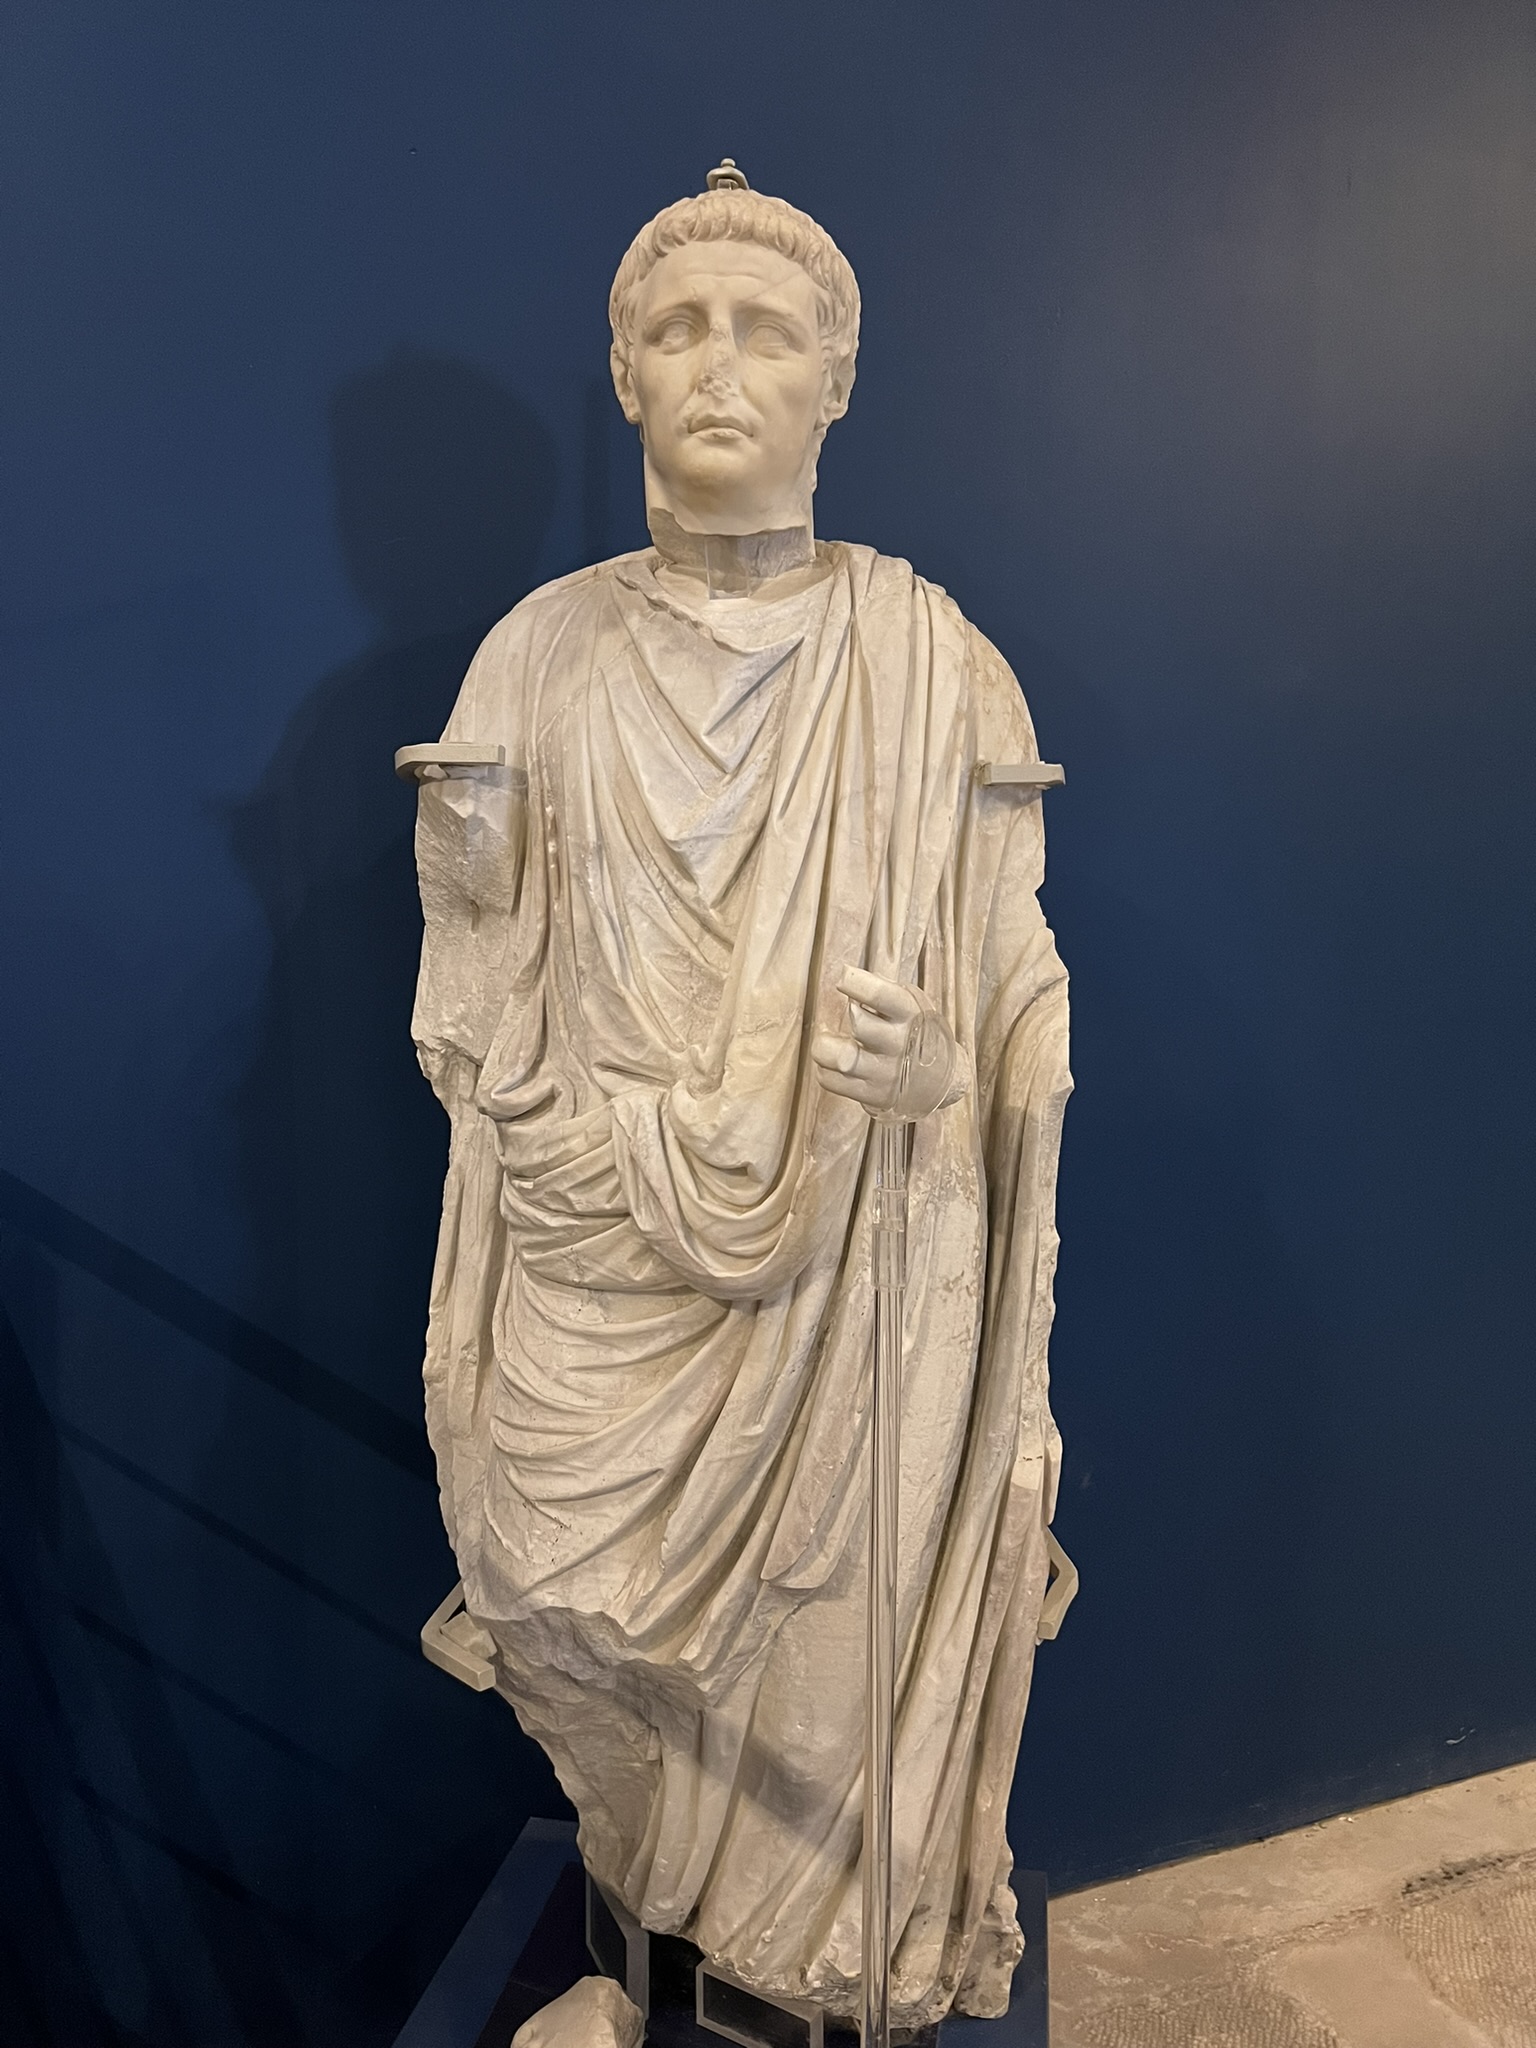
The strongest clue to the owner's status is a group of marble portraits linked to Emperor Claudius and his family - highly unusual imagery for a private home.
The same ground preserves several very different chapters of Malta's history.
An urban house develops within Roman Melite, with mosaics, painted walls, water systems and imported marble sculpture.
The mosaics and imperial portraits display wealth, Roman taste and unusually close loyalty to the imperial household.
Centuries later, the area became a Muslim burial ground, with more than 245 burials identified across the wider site.
Workers planting trees on Mdina's esplanade struck mosaic floors beneath the soil, triggering the first clearance of the remains.
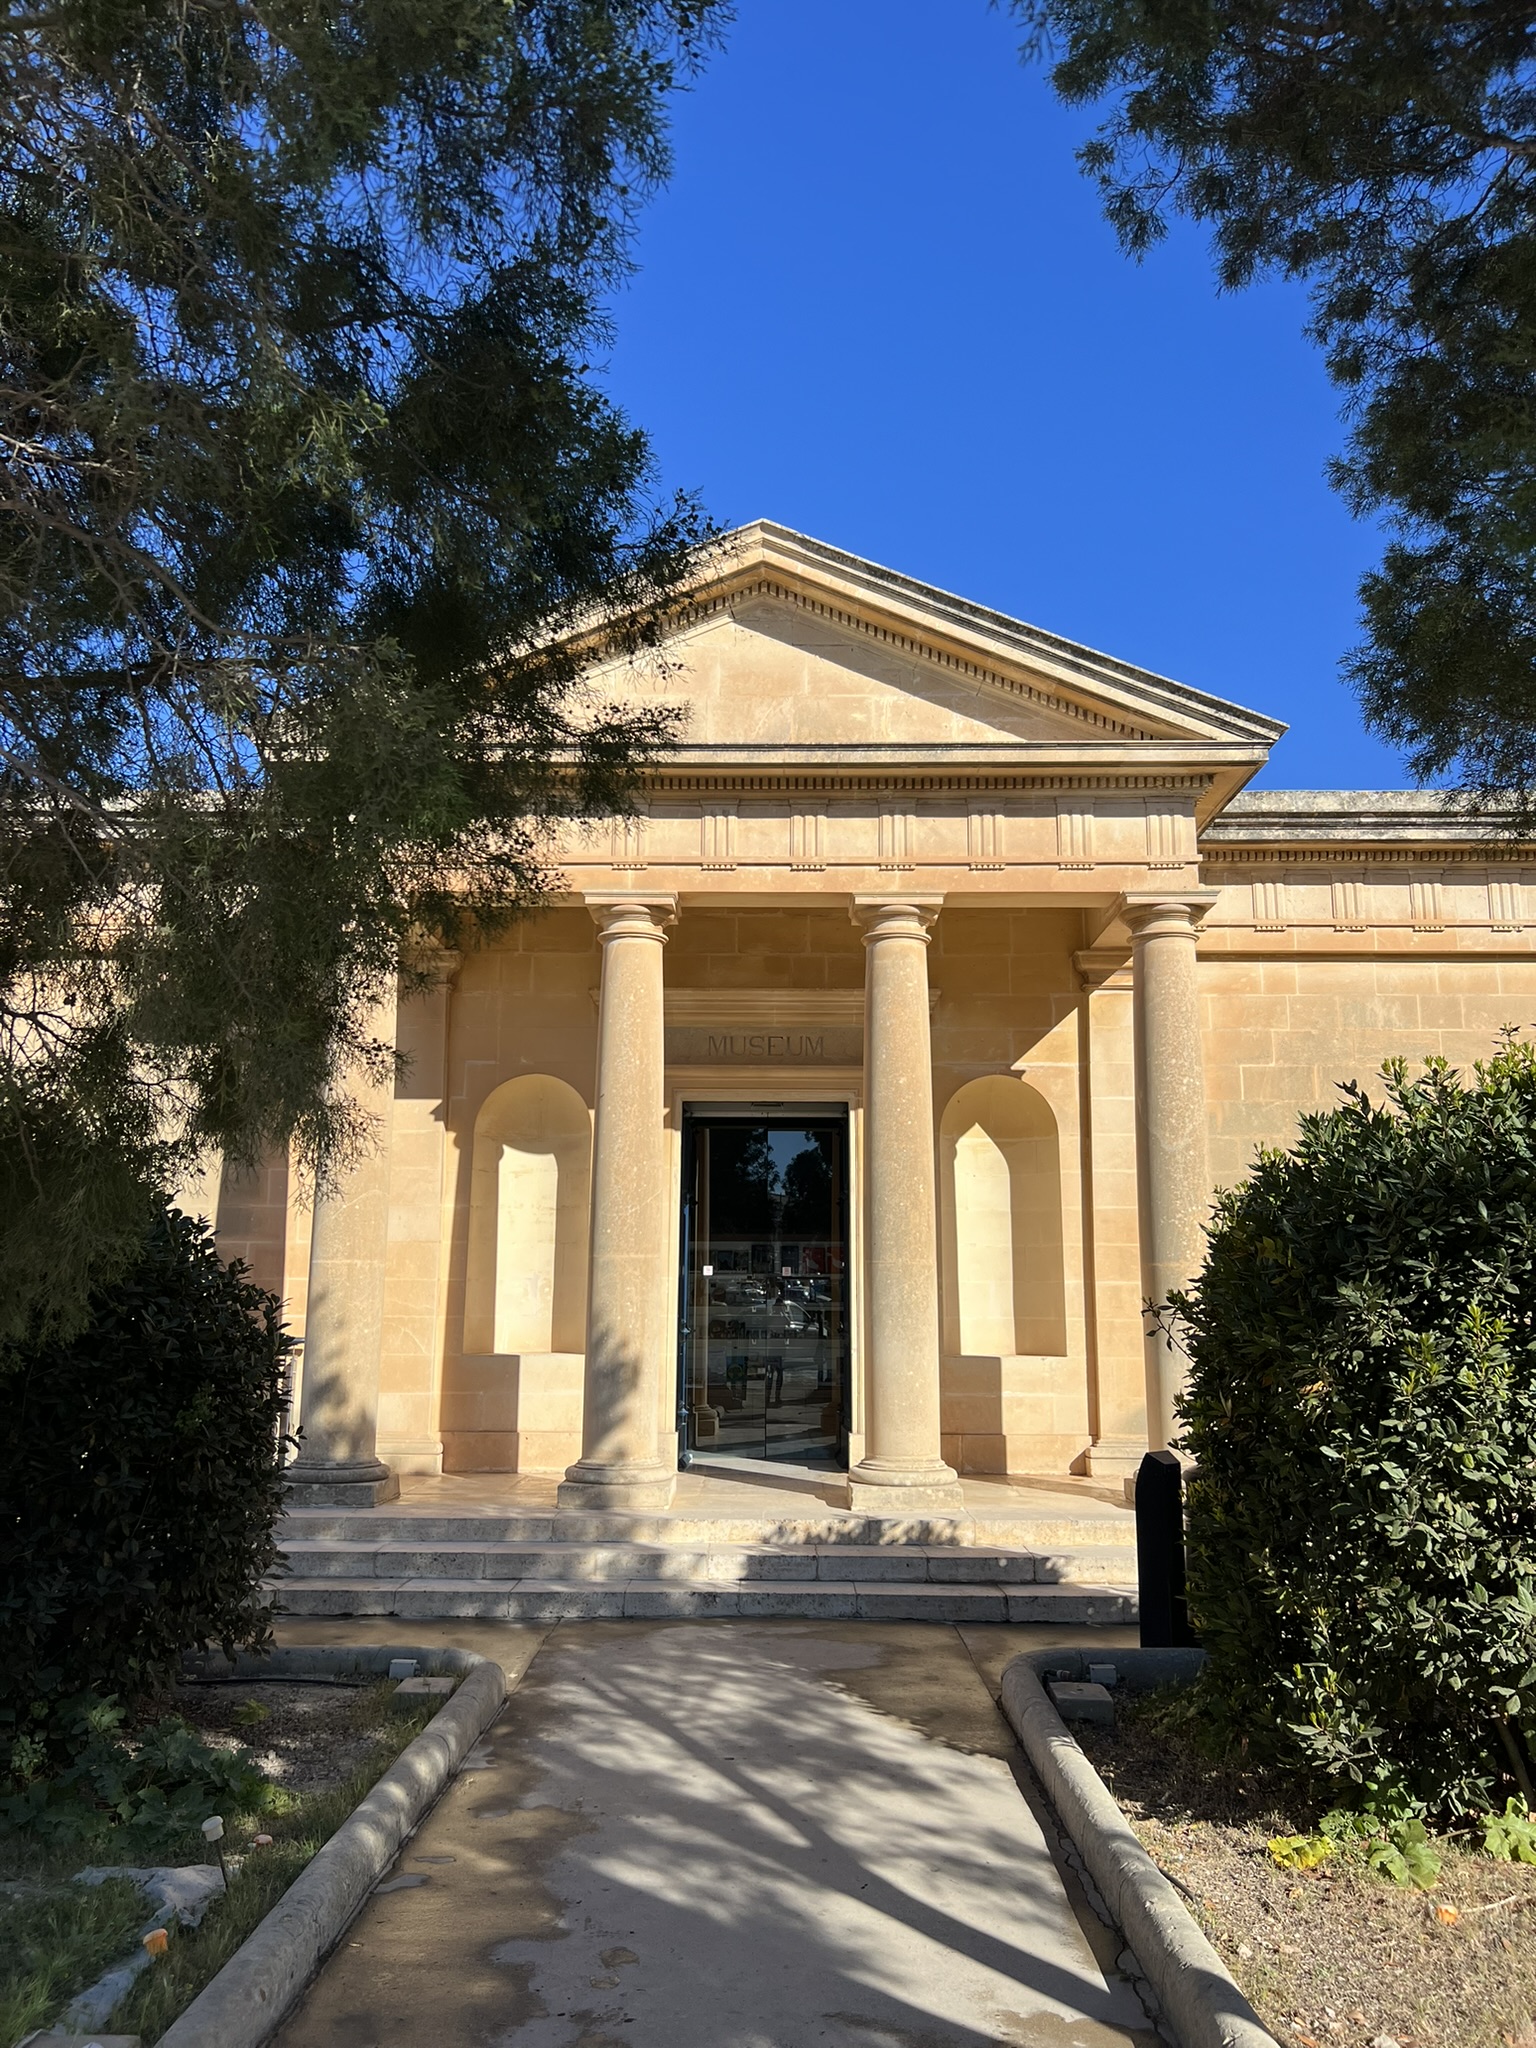
A protective museum opened over the remains - Malta's first purpose-built structure created specifically to shelter an archaeological site and collection.
The 1881 clearance predated modern recording standards. Parts of the house, nearby structures and tombs were probably lost before later excavations expanded the picture.
Only part of the townhouse survives, so its floors, spaces and objects carry most of the narrative.

The peristyle brought light into the house, collected water and created a prestigious setting through which guests moved deeper into the residence.
At its centre lies the famous mosaic of doves drinking from a bowl, a motif associated with the Hellenistic artist Sosos of Pergamon. A practical water space became a display of taste and sophistication.
Image credit: Heritage Malta.
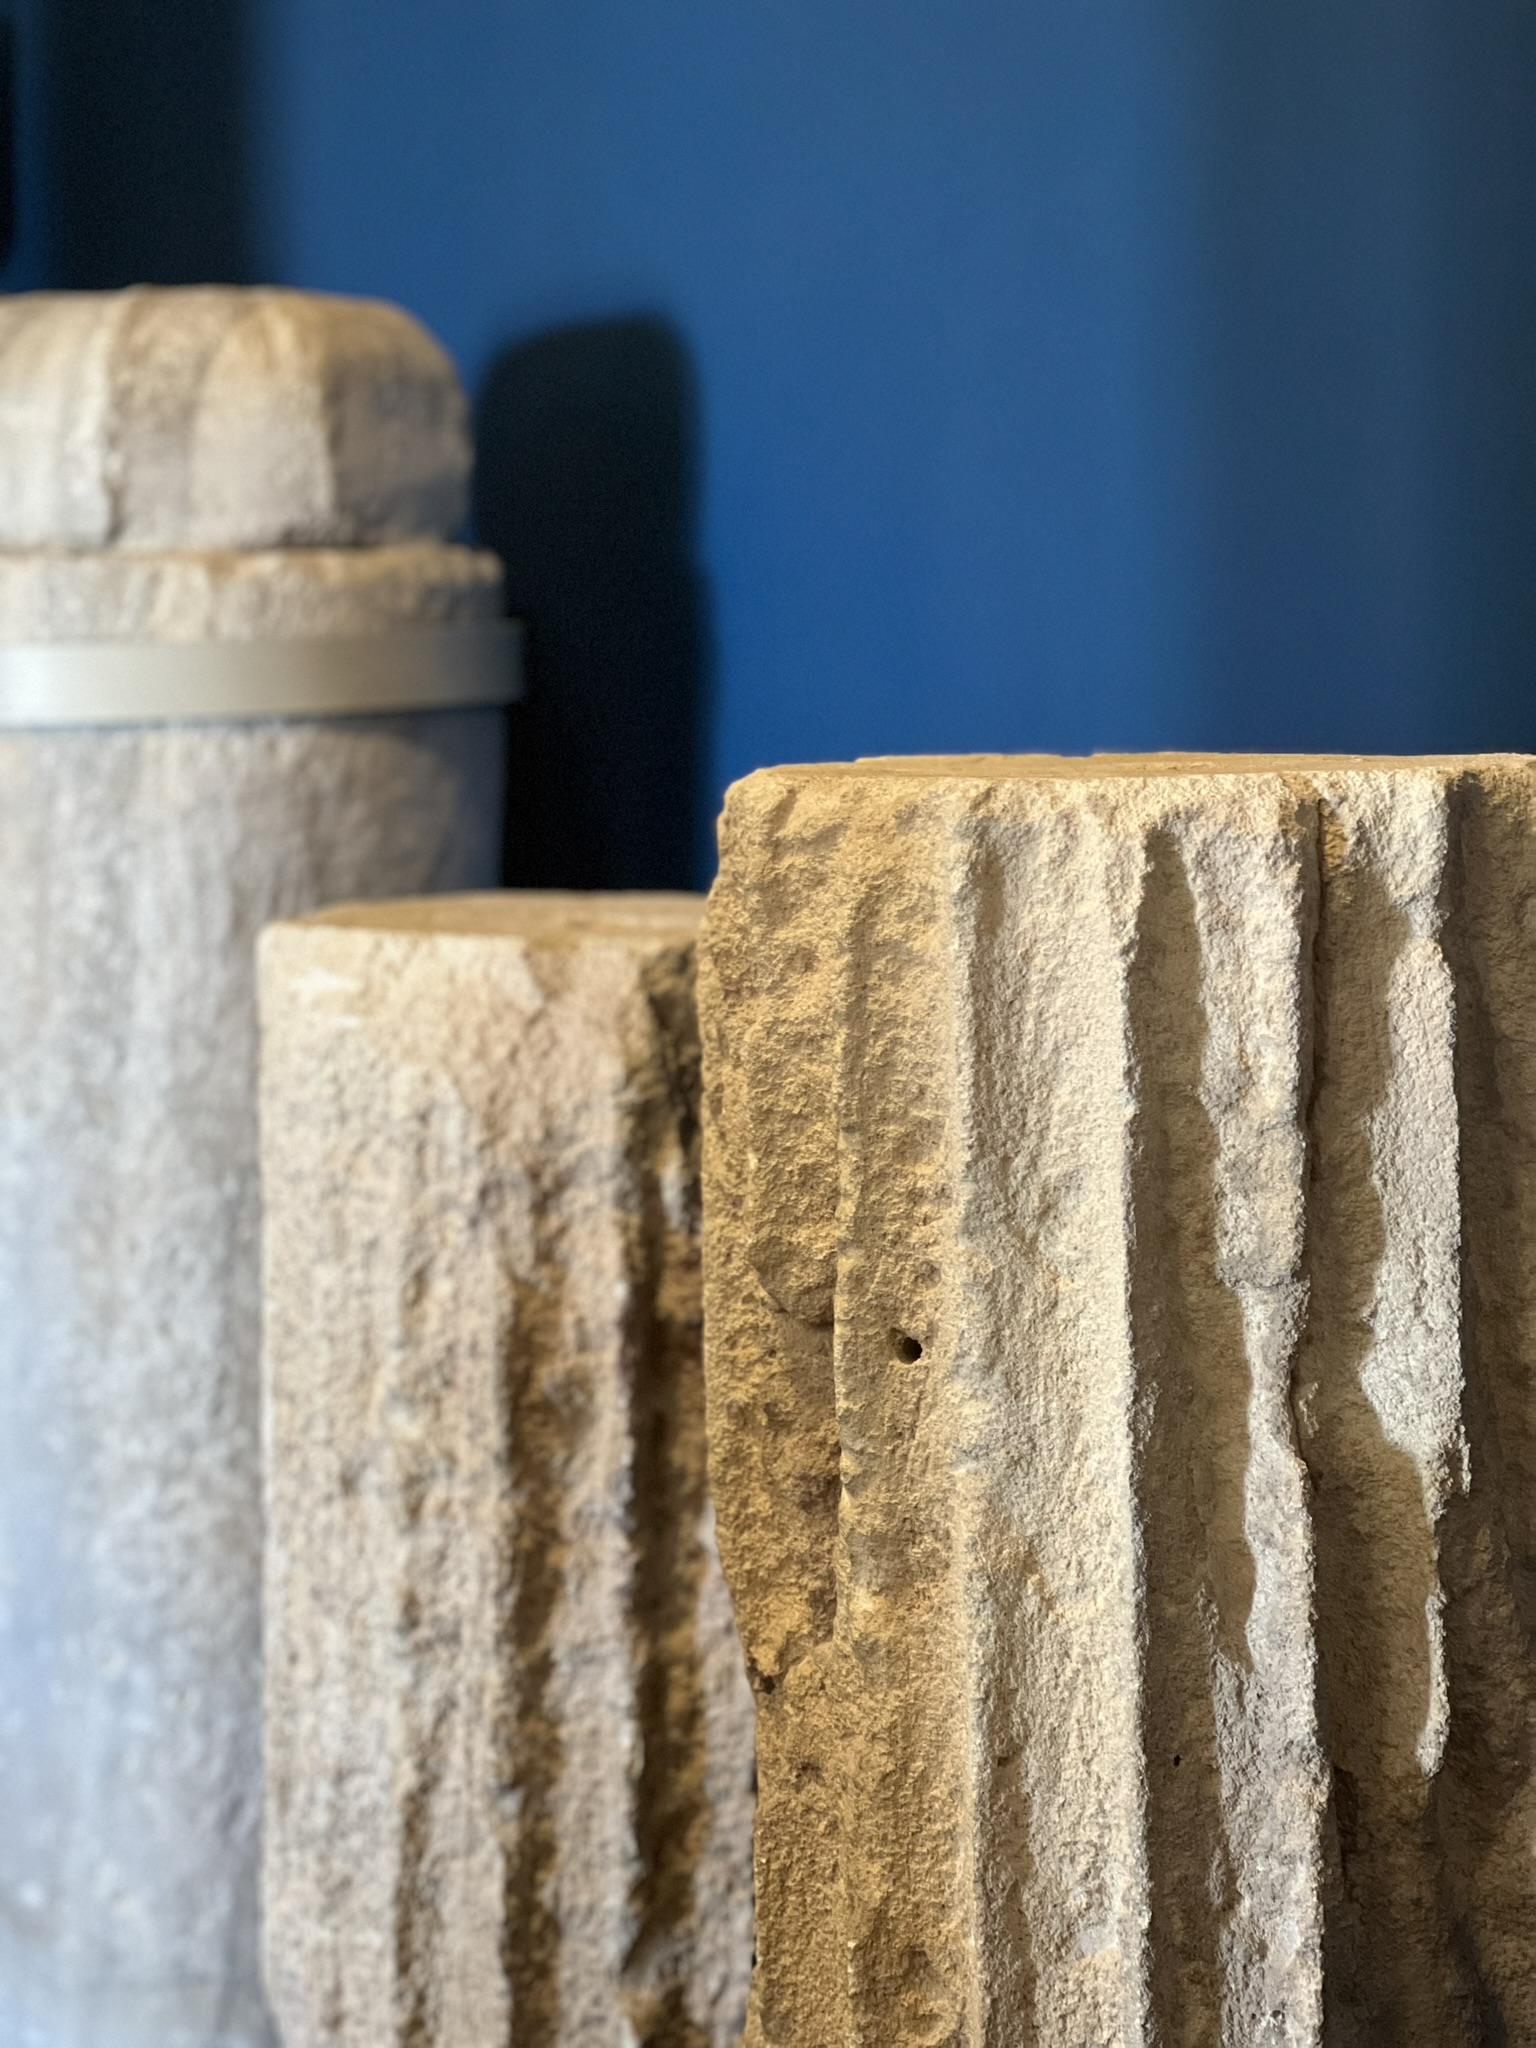
A colonnaded court organised movement through the residence. The surviving peristyle is original apart from reconstructed columns.
The dining room faced the peristyle, where food, hierarchy, conversation and decoration became part of the same social performance.
The polychrome floors rank among the finest surviving Roman mosaics in the central Mediterranean and reflect wider artistic fashions.
Fine floors, imported marble portraits, painted walls, water systems and specialised reception spaces together point to a household designed to display rank.
The archaeology reveals wealth and connections, but not the owner's name.
Portraits of Claudius, Claudia Antonia and a young boy - probably Nero - are extraordinary finds in a private residence, where imperial imagery was unusual.
The mosaics, architecture and imported materials reinforce the impression of a resident near the top of Melite's social hierarchy.
Heritage Malta suggests the owner may have been a major public figure, perhaps even the island's governor, but this remains unproven.
The safer conclusion is that the house deliberately communicated wealth, Roman cultural fluency and loyalty to the ruling dynasty.
The site works best when you move from context to architecture, then to the individual objects.
The displays explain how an elite Roman household worked before you descend to the archaeology.
The mosaics survive better than the architecture and preserve much of the house's visual impact.
The marble portraits are evidence for the household's social ambitions, not simply museum sculptures.
The story continues after the Roman house declined.
From the surviving rooms and mosaics to sculpture and the later Muslim cemetery. Tap any image to open it full-screen.






Use Heritage Malta for current visitor information and its feature on the accidental discovery for the 1881 clearance and later excavations.